CAD Drafter
Skills
About This Role
Overview
- STRUCTURAL integrates technology-driven solutions with specialty contracting services to improve, protect, and enhance the existing infrastructure of owners directly, and in partnership with designers and contractors.
- STRUCTURAL offers a wide range of specialty repair and maintenance services and is the largest concrete repair contractor in the United States, with roughly 2,500 employees working from locations nationwide and in select international markets.
- STRUCTURAL is the open-shop contracting business line of Structural Group.
- We are currently recruiting for a CAD Drafter to join our STRUCTURAL team
- We are seeking a mid-level Structural CAD Drafter to join our team.
- In this role, you will be responsible for creating and modifying 2D drawings using CAD.
- You will collaborate with our engineering and inspection teams to complete plans and drawings for inspections and repairs projects.
- The successful candidate will be in the site office 6 days a week.
- You will participate in project coordination meetings and communicate with other stakeholders, including engineers, inspectors, contractors, and owners, both in-person and virtually.
- *This is a project-based hire which will run until November 2026 with the possibility for a full-time position afterwards.*
- As a CAD Drafter, your key responsibilities may include but are not limited to:
- Working closely with engineers to create and modify structural drawings, including plans, elevations, sections, details, and quantity take-offs for construction projects
- Collaborating with engineering and inspection teams to ensure accuracy and completeness of all structural drawings.
- Coordinating with engineers, inspectors, contractors, and owners to resolve design and field conditions
- Discussing field conditions with construction and operations teams and implementing necessary revisions.
- Preparing detailed drawing packages necessary to perform all phases of construction.
- Performing site walks to confirm existing conditions and layout/geometry of existing structural systems.
- Reviewing project documents and drawings to compute, develop, and verify requirements for drafting data, such as configuration of elements, dimensions, and tolerances.
- Retaining and filing project documents and drafts as well as final approved drawings.
- Candidates who meet the following criteria may be considered for this position:
- 4-8 years of experience in computer-aided drafting OR
- Proficient with Autodesk software AutoCAD
- Proficiency in Microsoft Office (Word, Excel, and PowerPoint)
- Able to work closely with engineers and field inspectors to create models and drawings from hand sketches and written/verbal specifications
- Basic knowledge of building codes and construction practices
Preferred Qualifications Include
- Proficiency in the preparation of steel reinforcement details for reinforced concrete structures consistent with ACI standards
- Experience with preparation of concrete formwork details
- Experience with preparation temporary structural supports / shoring details
- Strong communication and collaboration skills
- Ability to work independently and manage multiple projects simultaneously
What Success Looks Like In This Role
- Producing clear, coordinated, accurate 2D drawings from site sketches
- Taking ownership of model quality and documentation standards
- Establish and maintain strong relationships with our engineering and field teams
- Ensuring precise dimensions and updating layouts based on site changes.
- STRUCTURAL is committed to a Safety 24/7 culture and offers competitive compensation and benefits including medical, dental insurance, 401(k), paid holidays & vacation, tuition reimbursement, career development and growth opportunities, and a caring work environment.
- EOE/M/F/D/V
Your resume, rewritten
for this exact role.
Sign up free — Base Career tailors your CV to this job description in 60 seconds.
01 / 05
Resume Tailored to This Job
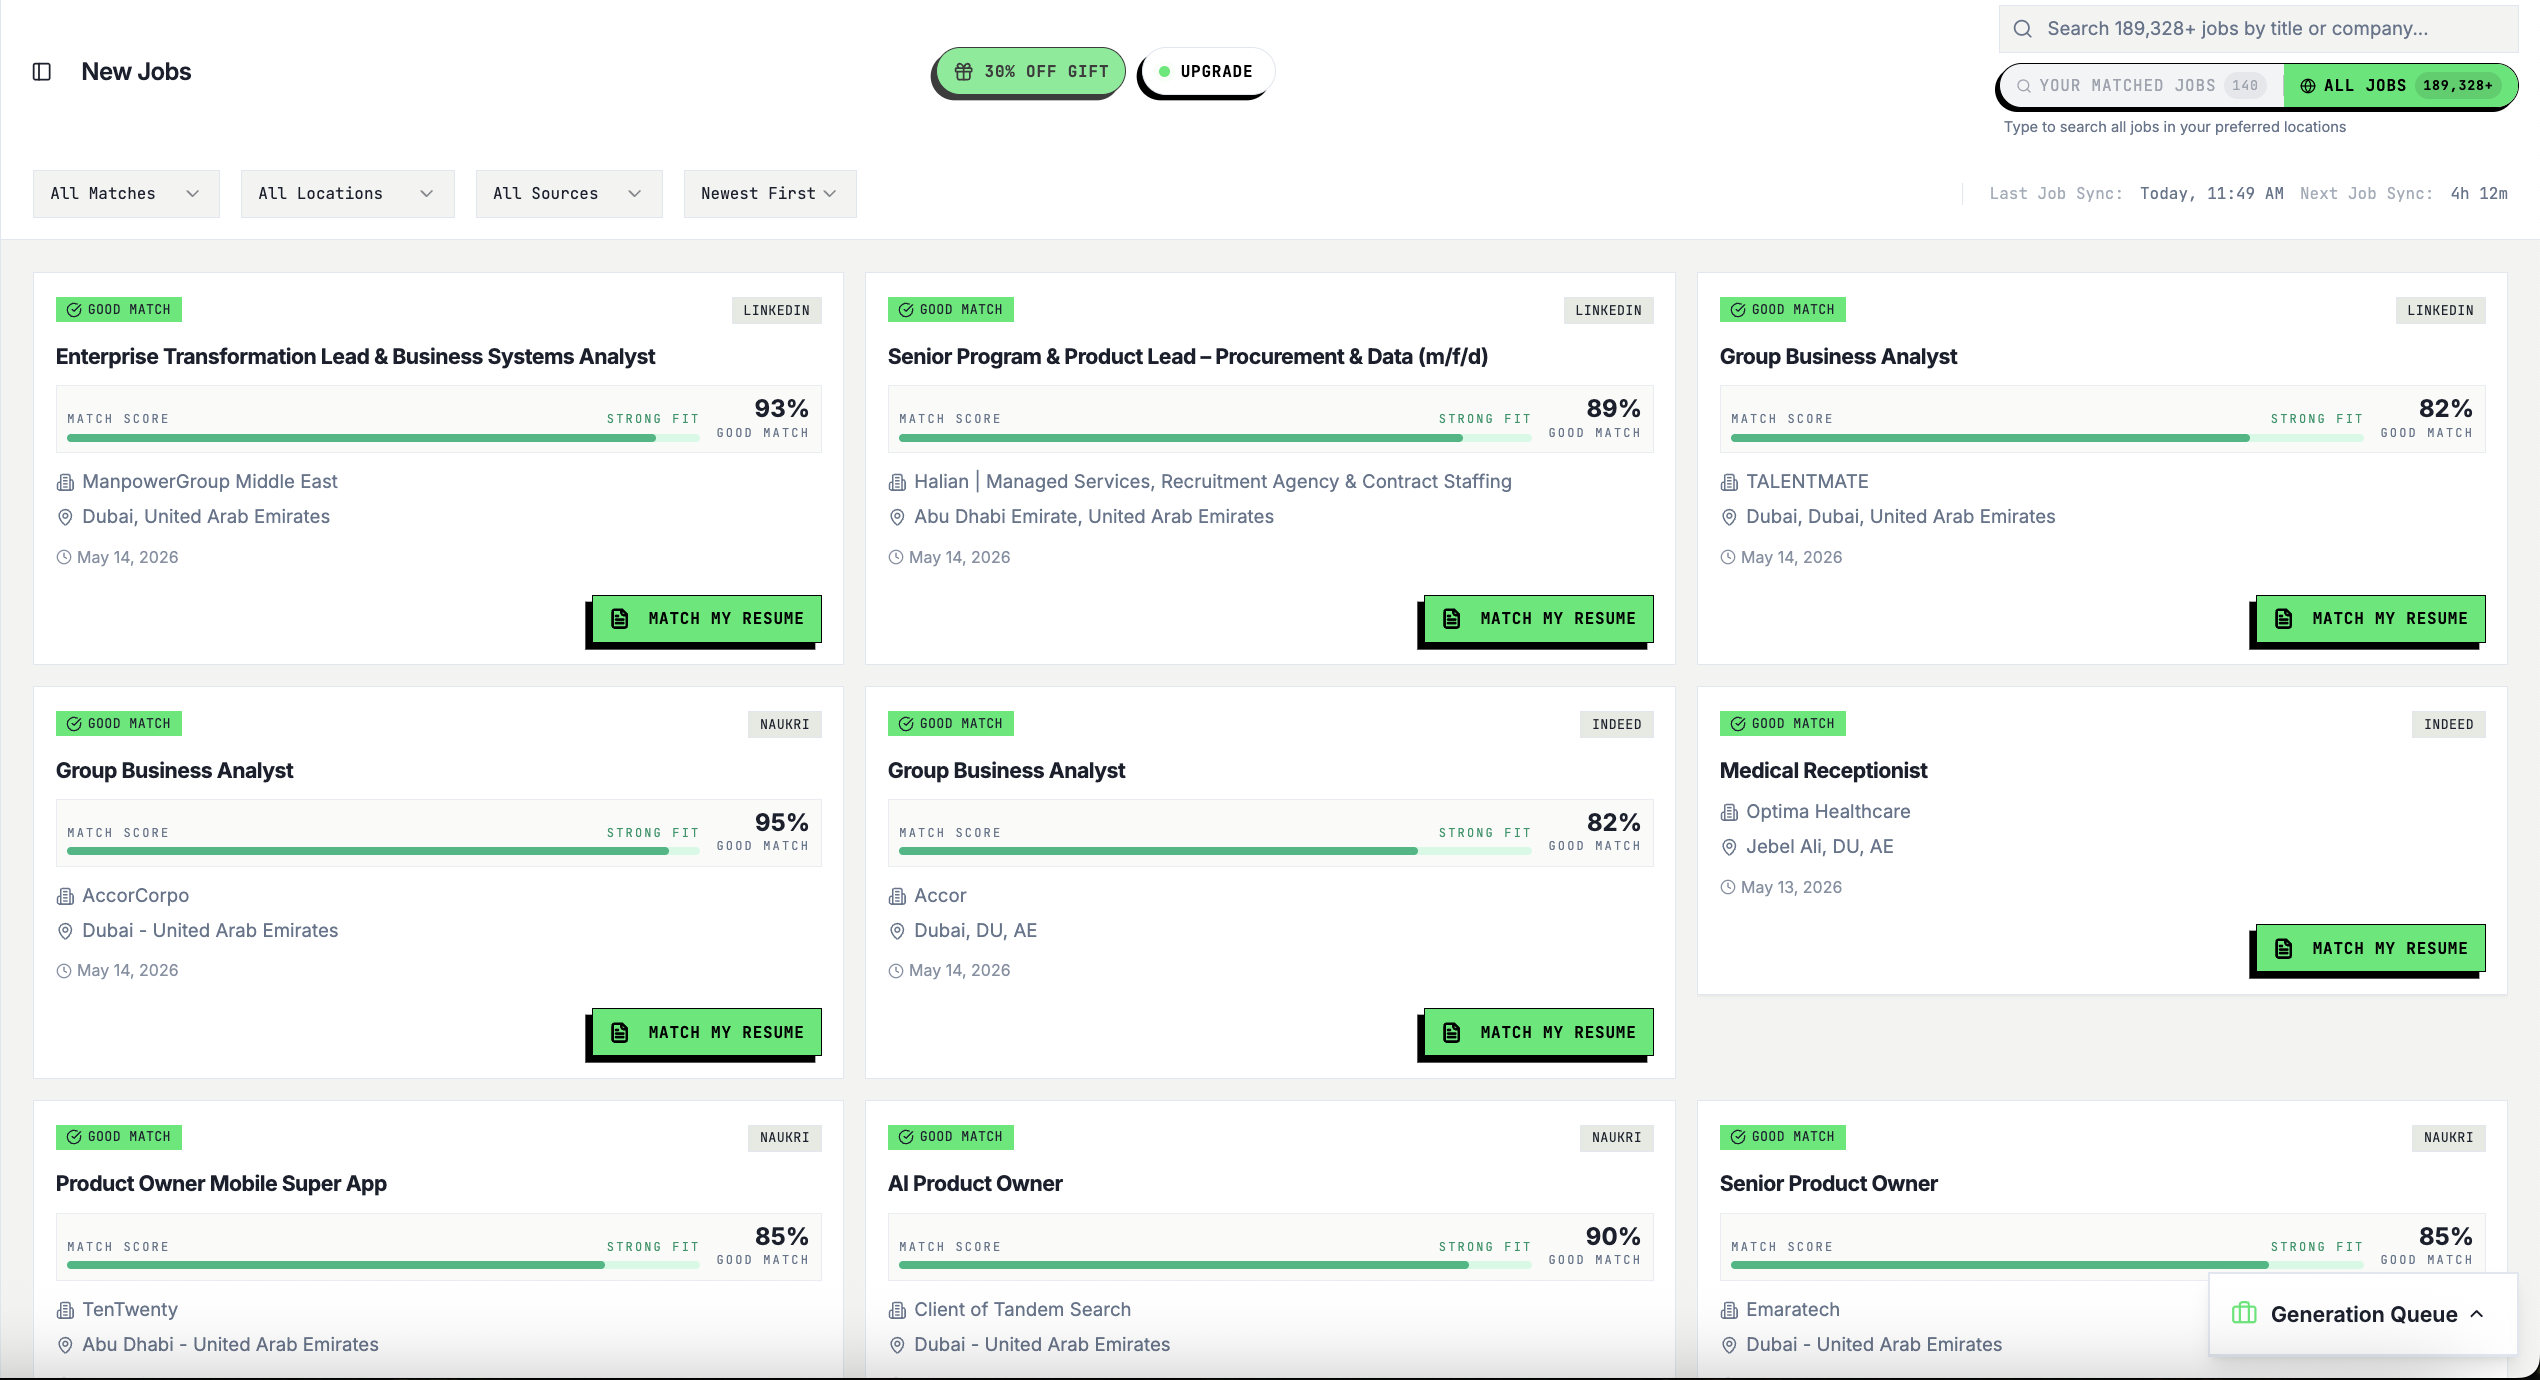
Your keywords, structure, and story — rewritten to match this exact role and pass ATS filters.
Free · No card · 60 seconds
02 / 05
Cover Letter for This Role, Done
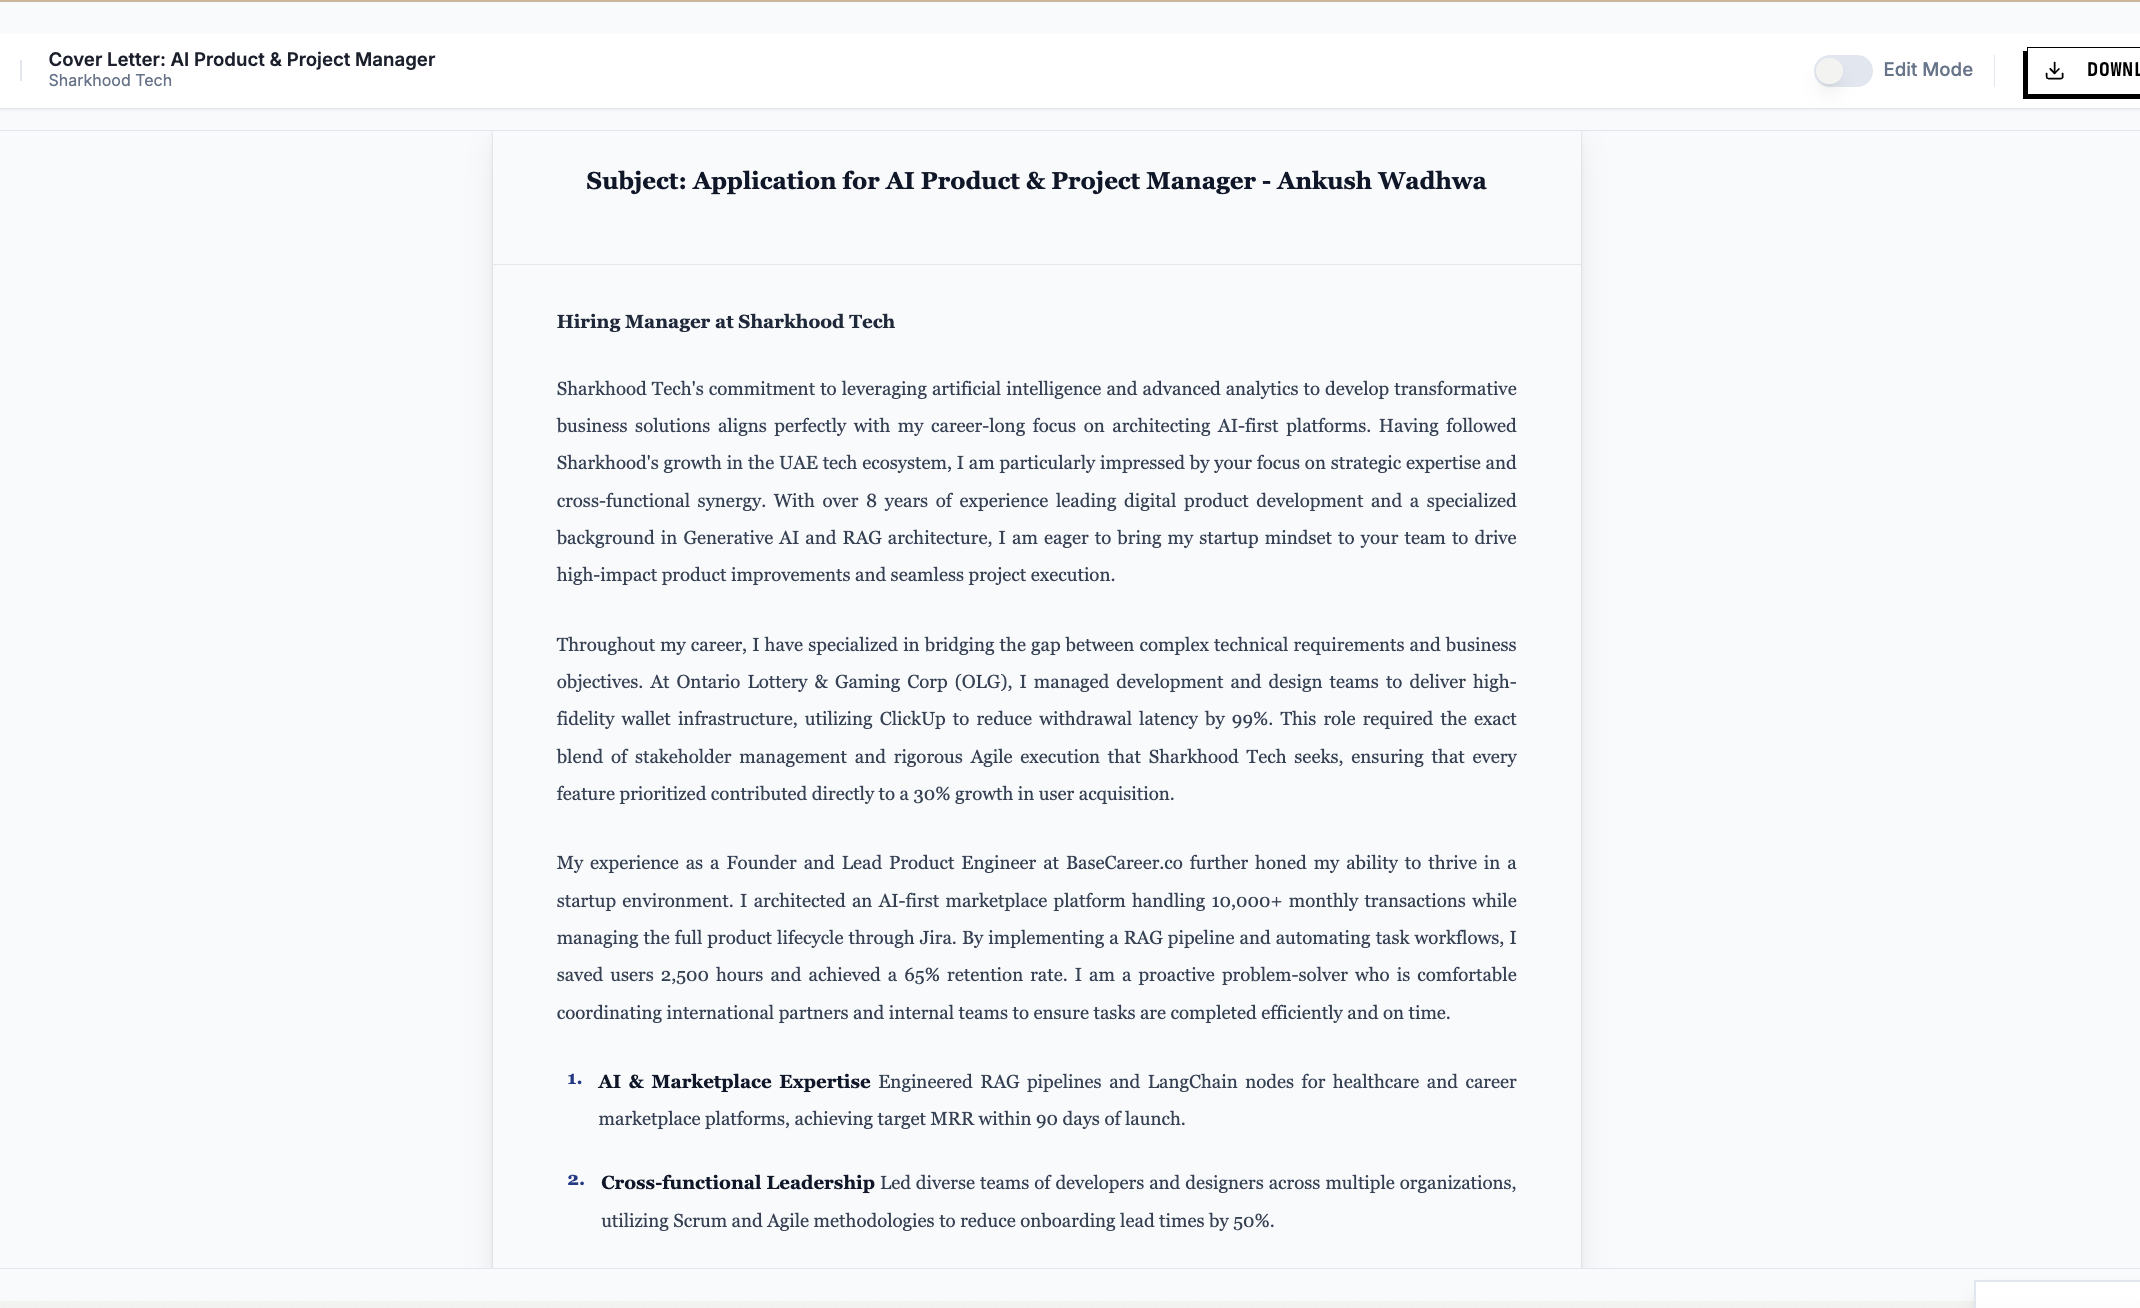
Job-specific cover letters written in Gulf professional tone — ready in seconds, not hours.
Free · No card · 60 seconds
03 / 05
See How Well You Fit This Role
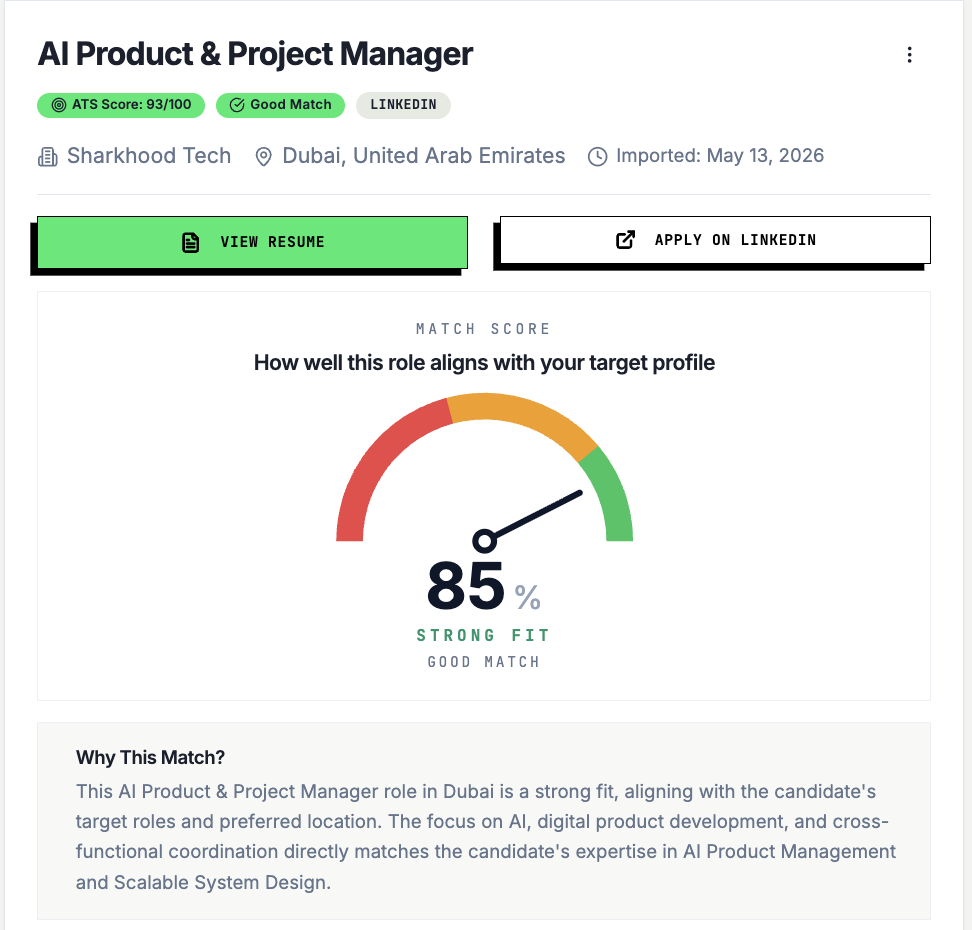
AI match score with clear reasons — know your fit before investing time in the application.
Free · No card · 60 seconds
04 / 05
Apply in One Click
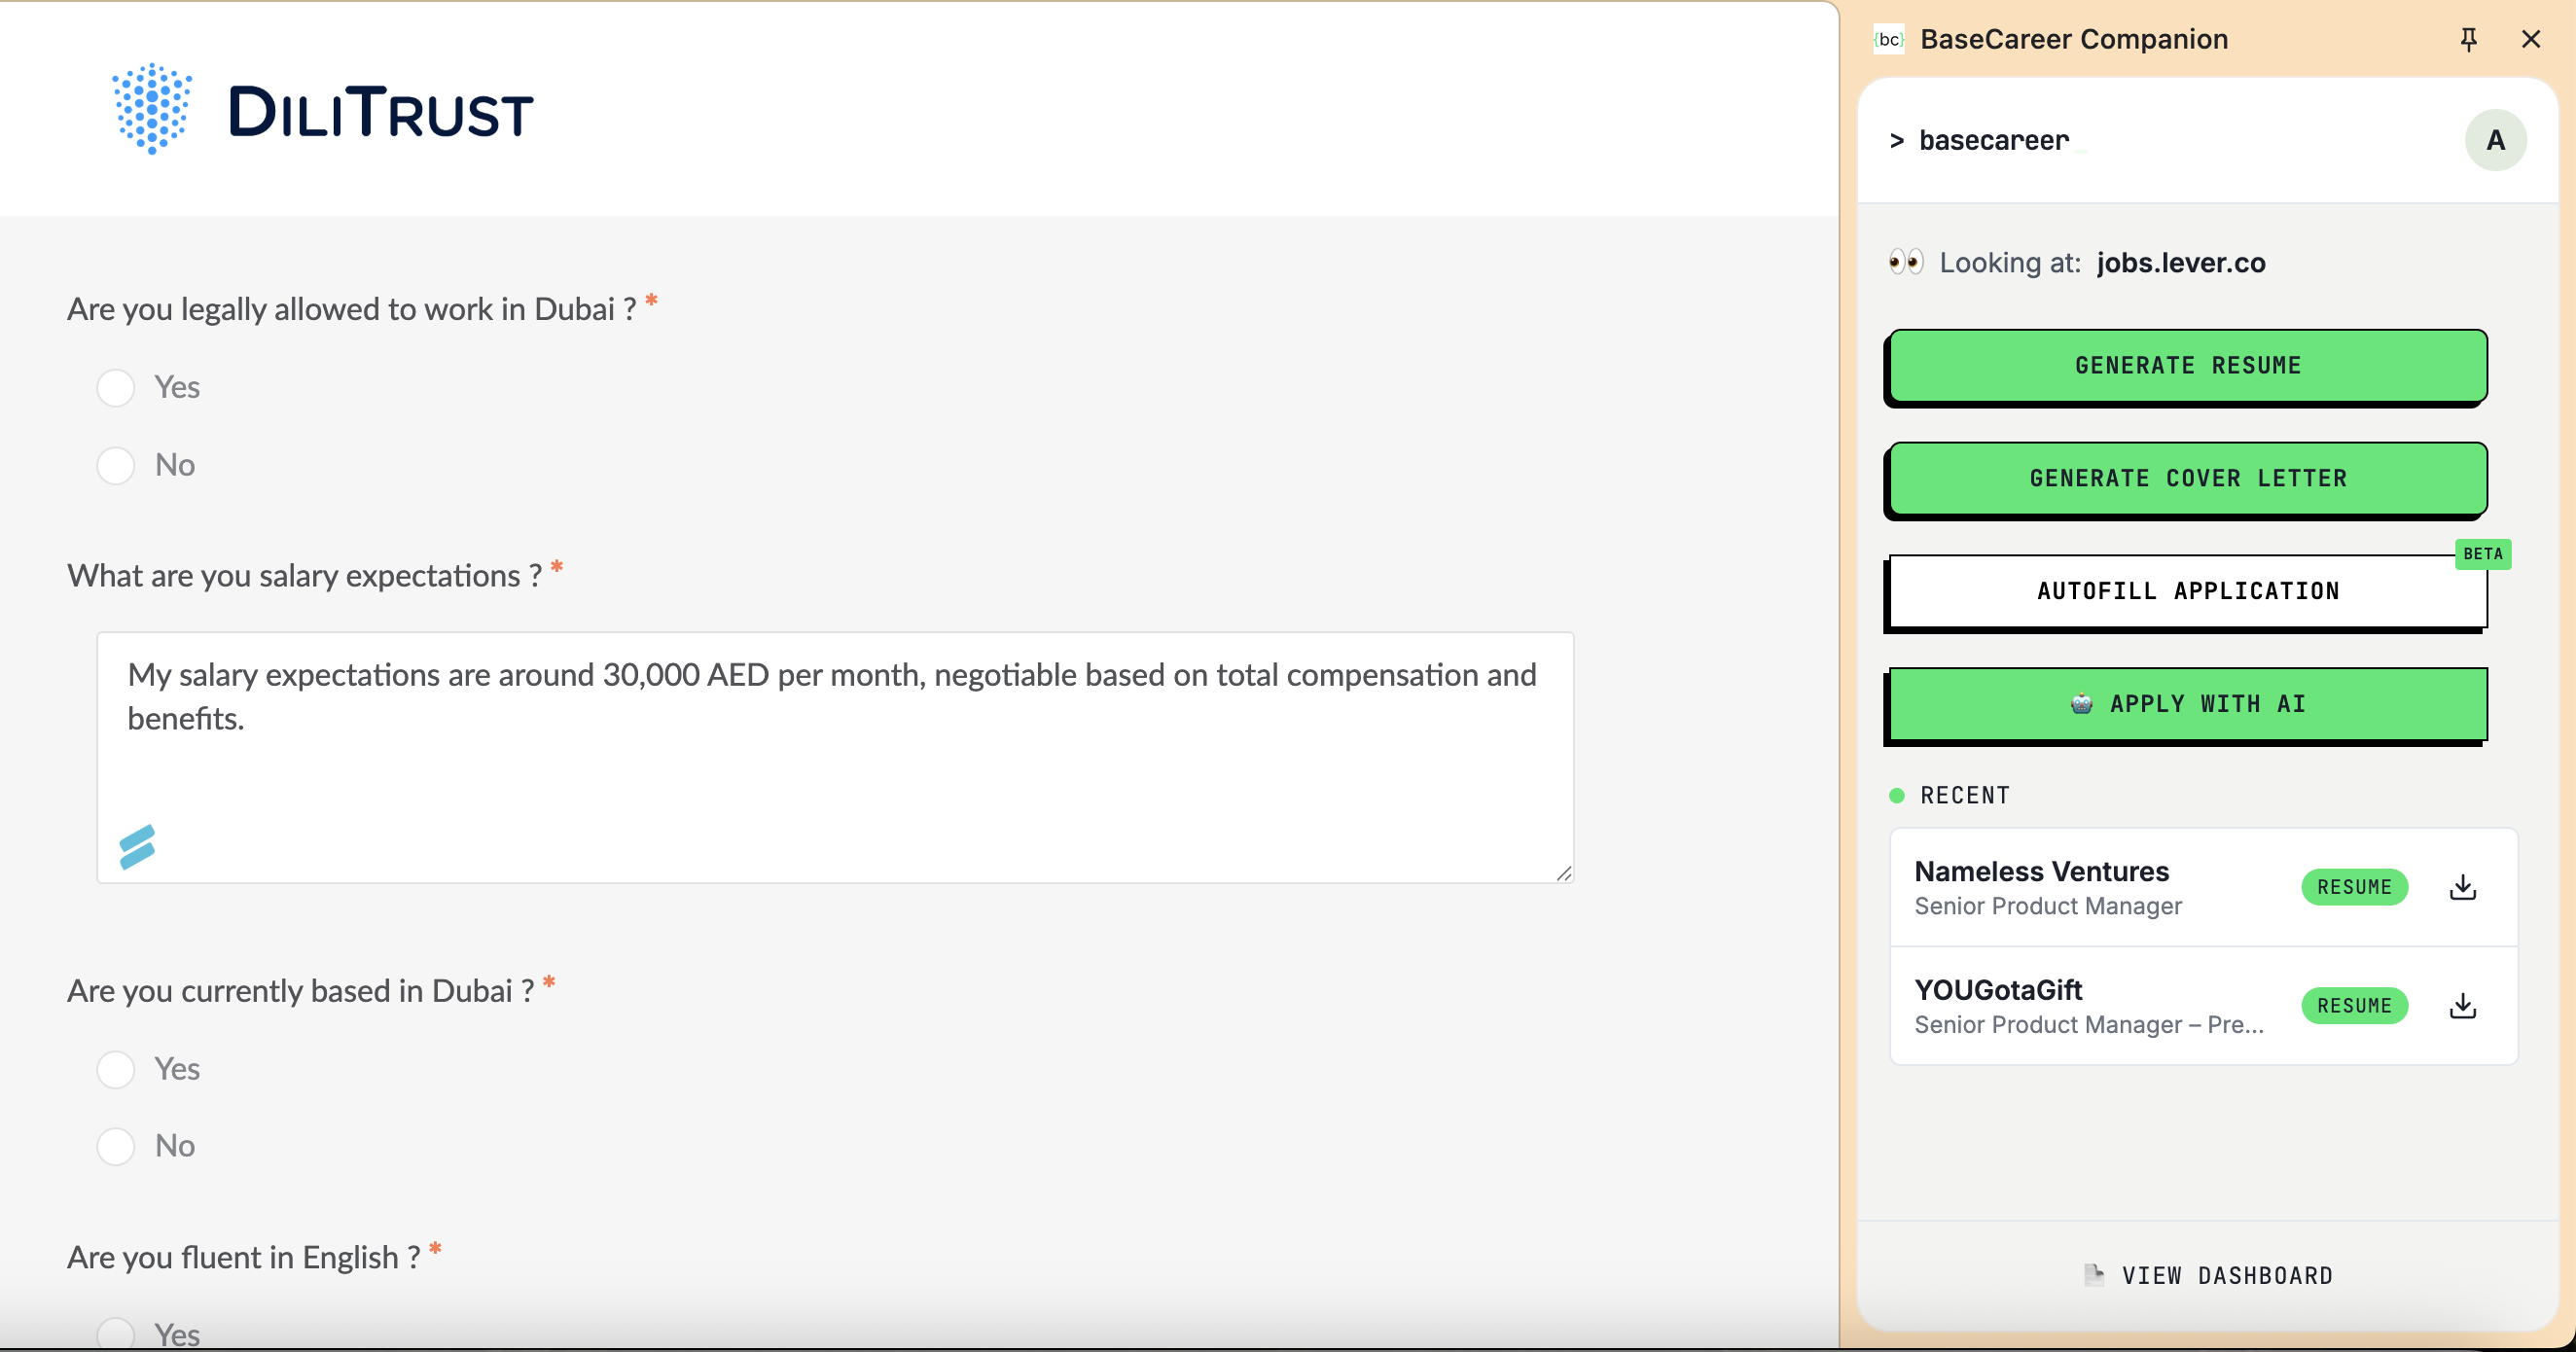
Autofill any application form on Workday, LinkedIn, Bayt, Greenhouse — with your tailored content.
Free · No card · 60 seconds
05 / 05
Track It. Follow Up at the Right Time.
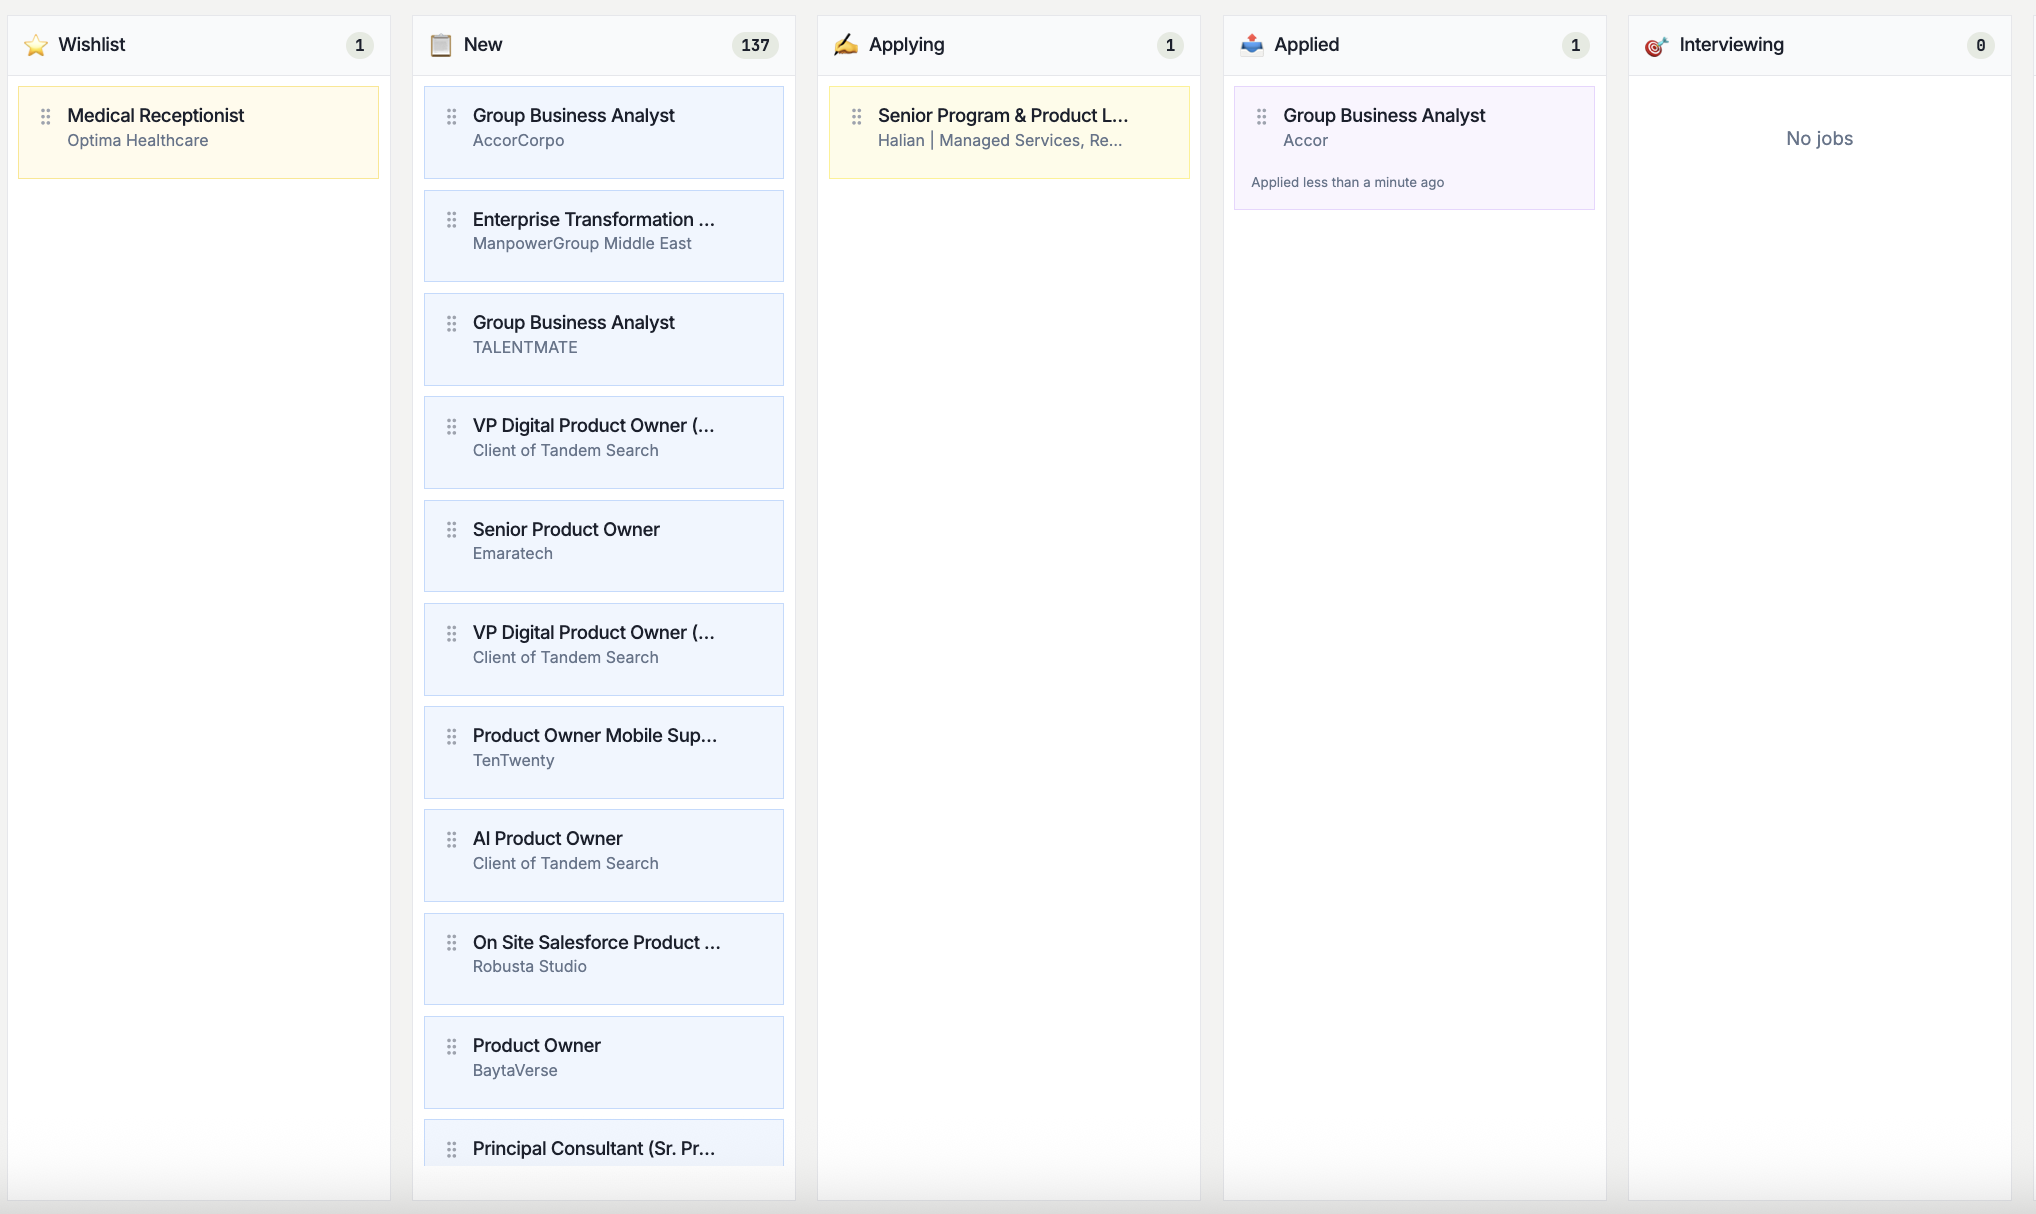
Visual pipeline for every application with AI-timed follow-up reminders so nothing slips.
Free · No card · 60 seconds
Similar Jobs
Autocad Drafter
Ds Light · Dubai
Job Title: 2D/3D Draftsman & Lighting Designer Location: Dubai, UAE Company: Dot Spot Light Fittings Trading LLC Job Type: Full-Time Job Description: The 2D/3D Draftsman & Chandelier Lighting Designer is responsible for
Skills
3 weeks ago
Apply Now↗Apply Now ↗2.2K+
Cover Letters & Follow-ups
1.8K+
Resumes Tailored
190.5K+
Jobs Tracked
Trusted by professionals at
Stop applying blindly.
Start getting hired.
Base Career automates the hardest parts of job searching — apply smarter, not harder.
AI Resume in 60s
Your resume rewritten for this exact role using the job description as the brief.
ATS-Optimized
Get past automated screening filters with the right keywords matched to each job.
Application Tracker
Track every job, follow-up, and interview in one visual kanban board.
Free plan · No credit card required